

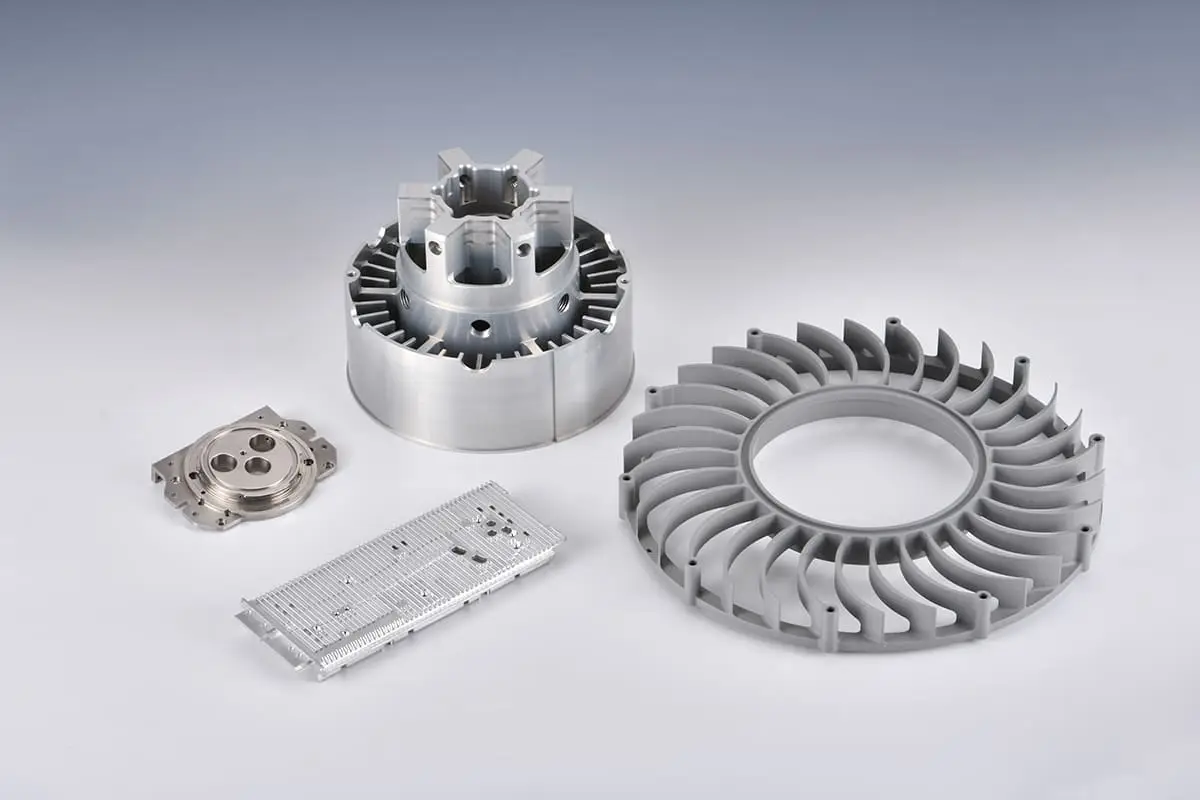
A quotation request may contain a convincing 3D model and still leave the manufacturing cost almost impossible to establish. The model might omit thread details, the drawing might carry an older revision, or the delivery quantity might refer only to the first prototype.
Each unanswered question creates a different possible manufacturing route. A useful request for custom CNC machining is therefore less about sending more files than about making geometry, acceptance criteria, and commercial assumptions agree.
Begin With a Controlled Definition of the Part
The starting package should identify a single released design revision. A neutral 3D file such as STEP, IGES, or Parasolid communicates solid geometry, while a controlled 2D drawing specifies tolerances, threads, notes, and datum relationships that may not be obvious from the model. Native CAD files can add design detail, but two conflicting versions make it unclear which dimensions govern the quote.
An assembly drawing can clarify why a locating bore or mounting face matters. Without that context, a machinist may reasonably select a different setup or inspection reference from the one the designer intended. Part numbers, revision identifiers, units, and quantities should match across the model, drawing, and request.
A clean document set saves more technical correspondence than a lengthy but inconsistent specification. Even the difference between a nominal metric thread and a specific tolerance class can affect tool selection and gauging. Where an assembly carries several interchangeable parts, the mating component or fit description may explain a dimensional note that otherwise looks unnecessarily restrictive.
Identify Requirements That Determine the Process
Material is not simply a line item for purchasing. Aluminum 6061 and 7075, stainless steels 303 and 316, carbon steels, and polymers such as PEEK or POM have different cutting characteristics, availability, and finishing needs. The exact grade and any required material condition should appear in the RFQ rather than being left to interpretation.
Likewise, a deep pocket, thin wall, small corner radius, or tightly positioned bore may dictate workholding, cutter access, and inspection time. Engineers evaluating custom CNC machining need to separate function-critical dimensions from routine dimensions.
A tolerance down to ±0.002 mm may be feasible for a particular feature and process, but specifying it indiscriminately across an entire part can add avoidable complexity without improving the assembly. Surface roughness matters separately: a sealing land might have a finish requirement even when its overall dimensions are relatively forgiving. The drawing should not leave the supplier to infer whether that characteristic is decorative or functional.
State Quantity, Finishing, and Delivery as Separate Inputs
One prototype, a batch of fifty, and recurring monthly orders can be manufactured under different assumptions. Setup effort is spread over different numbers of parts, while material purchasing and fixture decisions may change with repeat demand. The request should therefore state immediate quantity, foreseeable repeat volume, and whether an initial sample must be approved before further production.
Finishing should be specified by type and by the surfaces affected. Anodizing, plating, polishing, brushing, and heat treatment can alter dimensions, appearance, or processing sequence. An engineering review at Hanstar Technologies checks drawings, material grades, tolerance requirements, and finishing operations instead of relying solely on instant automated prices.
That review is especially relevant when an apparently simple part has several post-machining steps. A coating can be specified by finish name, but inspection and pricing remain ambiguous without the affected surfaces and final condition. For example, a closely fitted bore may require masking or an explicit post-finish dimensional check. Packaging and handling requirements can be relevant for cosmetic faces as well.
Connect Quoted Scope to Inspection and Acceptance
A low price with unspecified inspection is not equivalent to a quote that includes measured critical features and documentation. The RFQ should say whether ordinary final inspection is sufficient or whether first-article records, a certificate of conformance, material documentation, or a customer-specific report is required.
A dimensioned drawing also makes it possible to agree which measurements appear in the report. The inspection record should reference the drawing revision named in the order; otherwise, a satisfactory measurement may still have been checked against the wrong requirement.
The supplier’s proposed machining route deserves similar attention. Hanstar Technologies offers three- and four-axis milling, five-axis machining for multi-sided features, and turning for cylindrical parts, with no strict minimum machining quantity. The choice depends on shape and access rather than a universal preference for more axes.
For custom CNC machining, the final comparison should align process scope, quoted tolerance, inspection deliverables, and delivery assumptions; an indicative production period of roughly 10–12 days remains dependent on project complexity. Requested shipment date and estimated machining duration are not identical: material availability, finishing, inspection approval, and transport can all affect the overall schedule.
An RFQ becomes actionable when both sides can identify exactly which part is being quoted and how acceptance will be determined. Hanstar Technologies handles prototype and repeat-order inquiries through engineering review. Sending one controlled model, matching drawing, quantity schedule, finishing requirements, and inspection checklist creates a sound starting point for a project-specific quotation.


