

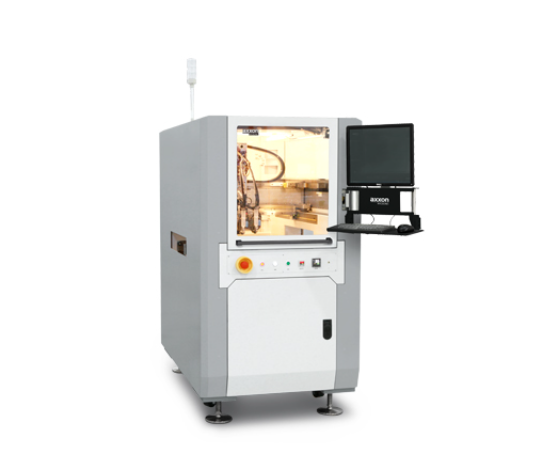
Dispensed volume in high-precision electronics assembly can be controlled by stabilizing material conditions, calibrating dispensing parameters, adapting motion paths to component geometry, and verifying deposit consistency through repeated measurements.
In electronics assembly, even a small excess can cause overflow near tightly spaced components, while insufficient coverage may weaken bonding or protection. A well-configured automatic glue dispenser helps regulate these variables, and Axxonauto operates in a manufacturing sector where precise material control is increasingly important.
How to Understand What Determines Deposit Volume?
Dispensed volume is affected by the interaction between fluid properties and machine settings. Pressure, valve opening time, nozzle dimensions, and material temperature can all change the quantity released during each cycle. A setting that produces consistent results with one adhesive may behave differently after a material batch change or temperature shift.
Viscosity deserves particular attention because it determines how readily a fluid flows under applied force. Temperature-sensitive adhesives may become easier to dispense as they warm, while filled materials can behave differently depending on their formulation and shear history. Maintaining suitable material conditions reduces variation before adjustments to the machine are attempted.
The required deposit geometry also matters. A small dot, continuous bead, and underfill pattern may use the same material but demand different dispensing strategies. Engineers should define the acceptable volume and placement range from the application requirements, then verify that the chosen process can maintain those limits across representative components.
How to Tune Dispensing Parameters Through Controlled Testing?
Pressure and dispensing time are often adjusted together, but changing both simultaneously makes results harder to interpret. A more reliable approach is to vary one parameter at a time while holding material condition, nozzle configuration, and motion settings constant. Test deposits can then reveal how each adjustment affects volume and shape.
Calibration should use a measurement method suited to the required accuracy. Gravimetric testing measures deposited mass and can help estimate volume when the material density is known. Optical measurement may be useful for evaluating deposit dimensions, although bead height and shape can make volume estimation less straightforward. The measurement method should reflect the actual acceptance criteria.
Repeatability matters as much as the average result. A process may produce the correct mean volume while individual deposits vary too widely for reliable assembly. Multiple samples across a run can reveal drift, inconsistent valve response, or changes associated with material replenishment. Recording these results creates a practical baseline for future troubleshooting.
| Measurement method | What it measures | Best used for |
| Gravimetric (balance) | Deposited mass | Volume estimation when density is known |
| Optical imaging | Deposit dimensions and placement | Bead width, dot shape, position checks |
| Destructive / specialized | Internal voids or cross-section | Applications with hidden defects |
How to Adapt Motion and Dispensing Technology to Component Geometry?
Tightly spaced electronic components create a particular challenge because excessive material can spread into neighboring areas. Dispensing paths, approach angles, nozzle clearance, and the timing of fluid release all influence where material accumulates. Underfill applications may require additional control around component edges, where overflow can interfere with nearby structures.
Equipment capability becomes especially relevant when the target area is difficult to access. The MYD80 is an inline high-speed dispensing system featuring dual Y-drive linear motors. Its listed semiconductor applications include flip-chip underfill, wafer underfill, solder paste dispensing, and dam-and-fill processes. Its suitability for applications involving narrow component gaps should be confirmed through configuration review and application testing. Actual results depend on the material, component layout, and validated process settings.
Motion programming should be tested alongside fluid delivery rather than treated as a separate task. Acceleration, cornering behavior, dispensing start and stop points, and nozzle orientation may affect deposit consistency. For complex assemblies, trials using representative components can reveal geometric limitations before the process reaches full production.
How to Monitor Variation and Maintain Process Stability?
Even a well-tuned process can drift over time. Nozzle wear, partial blockages, pressure fluctuations, air trapped in the fluid path, and changes in adhesive condition may all alter deposit volume. Routine checks help identify these issues before they create a large batch of defective assemblies.
A structured monitoring plan should specify what is measured, how often samples are taken, and which results trigger intervention. Depending on production needs, checks may include deposit mass, visual dimensions, valve response, or inspection of overflow around critical features. Trends are often more informative than isolated measurements because gradual changes can reveal deterioration before a tolerance is exceeded.
Modern dispensing equipment may also support automated inspection and process data collection, allowing production teams to connect dispensing settings with observed results. These capabilities are useful only when measurement criteria are clearly defined and abnormal results prompt appropriate action. A documented response plan helps distinguish a temporary material issue from a recurring equipment or programming problem.
Conclusion
Controlling dispensed volume requires a repeatable method that links fluid behavior, machine parameters, component geometry, and measurement results. Rather than relying on a single pressure or timing setting, manufacturers should establish acceptable limits, validate the process with representative assemblies, and monitor changes during production.
Axxonauto works in a field where precision dispensing supports increasingly compact electronics, while dependable results ultimately rely on application-specific testing and disciplined process control.
FAQs
How Can Dispensed Volume Be Measured Accurately?
Gravimetric testing can estimate volume from deposited mass when material density is known. Optical inspection may also measure deposit dimensions, while more complex applications may require specialized measurement methods suited to the required tolerance.
Why Does Dispensed Volume Change During Production?
Common causes include viscosity changes, pressure instability, nozzle wear, partial blockages, trapped air, and inconsistent material conditions. Monitoring process variables and comparing measurements over time can help isolate the cause.
Does Higher Dispensing Pressure Always Increase Accuracy?
No. Higher pressure may increase flow, but excessive pressure can cause splashing, overflow, or inconsistent deposits. Suitable settings depend on fluid properties, valve design, nozzle dimensions, and the target geometry.


